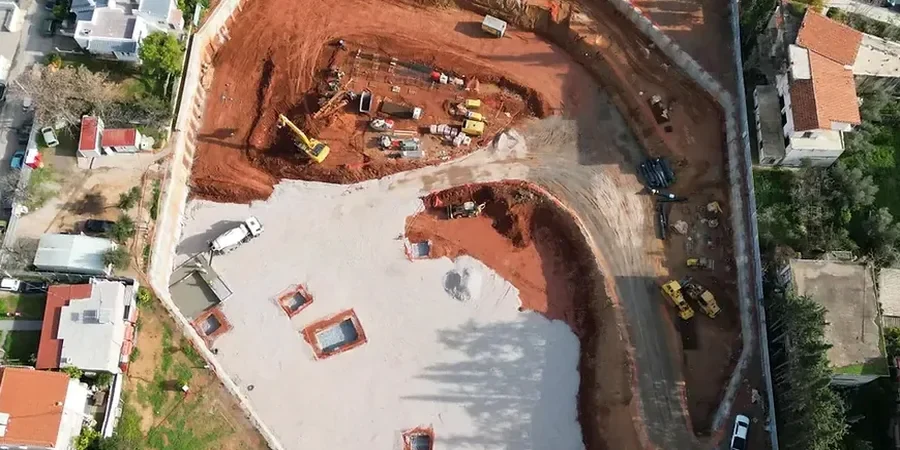
The ground response beneath a deep excavation in the Merchant City couldn't be more different from one out near the old heavy clay sites of East Kilbride. In the centre, we're often dealing with dense glacial till overlying the Carboniferous coal measures, squeezed between listed structures and live utilities. Further out, the presence of shallow mine workings and softer alluvial deposits changes the stability equation entirely. Getting the geotechnical design of deep excavations right in Glasgow means reading the ground's history before a single pile is installed. We routinely combine data from test pits to verify shallow obstructions with the seismic refraction method to map bedrock depth, building a ground model that underpins the entire temporary works design. With a population of over 630,000 and a construction boom demanding ever-deeper basements, the interaction between groundwater, the variable till matrix, and the proposed support system can't be guessed at. Our approach, grounded in Eurocode 7 (BS EN 1997-1:2004), forces a rigorous limit state analysis from the start, ensuring that a scheme designed for the stiff boulder clay of Garnethill isn't mistakenly applied to the looser alluvium near the Clyde.
Glasgow's glacial till isn't a single material: it's a chaotic mix of stiff clay, sand lenses, and cobbles that demands a site-specific, not generic, earth pressure model.
Process and scope
A common mistake we see contractors make is assuming a uniform soil profile across the city and jumping straight to a standard contiguous pile wall without checking for the crucial Glasgow peculiarity: the presence of water-bearing sand and gravel lenses trapped within the till. These pockets, when intersected by an excavation, can trigger rapid inflow and localised collapse if not depressurised. A proper geotechnical design of deep excavations must dissect the ground investigation report to identify these lenses. We integrate in-situ permeability testing and piezometer monitoring data to decide between active dewatering, cut-off walls, or a combination. The structural elements are then sized using beam-spring models in specialist software, where the soil springs are assigned stiffnesses derived from the actual site stratigraphy, not generic textbook values. For the typical 8 to 15-metre deep cuts we see for residential basements in the West End, the analysis often reveals that a secant pile wall, rather than sheet piles, is needed to manage the combined groundwater and earth pressure, particularly where the weathered mudstone bedrock dips towards the excavation.
Site-specific factors
In Glasgow, we often see that the biggest threat to a deep dig isn't the depth itself, it's the unrecorded shallow coal mine entries scattered across the eastern and northern fringes. Encountering a 2-metre void 5 metres below the formation level, just as the excavation reaches its final depth, can cause a sudden collapse of the base and destabilise the entire support system. This isn't a hypothetical scenario; it's a reality of building on the Lanarkshire coalfield. That's why our geotechnical design of deep excavations here includes a desk study of the Coal Authority's abandonment plans, followed by targeted probe drilling. If voids are found, we design a grouting programme, often using low-mobility mixes, to fill the cavities before the main excavation proceeds. Another risk is the vibration-induced settlement of adjacent tenement buildings from piling rigs, which requires a detailed building condition survey and vibration monitoring plan as an integral part of the temporary works design.
Questions and answers
What is the cost range for a geotechnical deep excavation design in Glasgow?
For a comprehensive design package covering ground investigation interpretation, retaining wall analysis, and temporary works design, the fee typically ranges from £1,450 for a small single-level basement on a straightforward site to £5,990 for a complex multi-level excavation in confined urban conditions with mine workings and groundwater challenges.
How does the Glasgow till affect the choice of retaining wall?
The Glasgow till is a stiff, overconsolidated glacial deposit with high undrained shear strength, which can support a vertical cut in the short term. However, its fissured nature and the presence of water-bearing sand lenses mean a rigid wall like secant piles is often preferred over flexible sheet piles to limit long-term deformation and control groundwater ingress.
Is a Coal Authority report always needed for deep excavations in Glasgow?
Yes, for any deep excavation project in the Glasgow area, a Coal Authority mining report is essential. The city lies on the Scottish Coal Measures, and shallow, unrecorded mine workings are common. The report, combined with targeted drilling, informs the risk assessment and any necessary grouting design before excavation begins.
What monitoring is required during a deep dig in a congested Glasgow street?
We specify a monitoring regime including inclinometers in the retaining wall to track deflection, piezometers to verify groundwater drawdown, and precise optical surveying of adjacent buildings and the carriageway. Trigger levels for movement and vibration are set based on a detailed assessment of the neighbouring structures, often Victorian-era tenements, to ensure immediate action can be taken.